

Listing Courtesy of:  STELLAR as distributed by MLS GRID / Listed By: Amanda Bottimore, Coldwell Banker Ellison Realty - Contact: 352-854-9717
 STELLAR as distributed by MLS GRID / Listed By: Amanda Bottimore, Coldwell Banker Ellison Realty - Contact: 352-854-9717
 2521 E Mercury Street Inverness, FL 34453
Active (126 Days)
$169,999 (USD)

Description
MLS #:
OM723381
OM723381
Taxes
$1,029(2025)
$1,029(2025)
Lot Size
10,000 SQFT
10,000 SQFT
Type
Mfghome
Mfghome
Year Built
2024
2024
Style
Patio Home
Patio Home
County
Citrus County
Citrus County
Listed By
Amanda Bottimore, Coldwell Banker Ellison Realty, Contact: 352-854-9717
Source
STELLAR
Last checked Aug 27 2026 at 9:38 PM GMT-0500
STELLAR
Last checked Aug 27 2026 at 9:38 PM GMT-0500
Bathroom Details
- Full Bathrooms: 2
Interior Features
- Split Bedroom
- Walk-In Closet(s)
- Appliances: Electric Water Heater
- Appliances: Refrigerator
- Appliances: Washer
- Open Floorplan
- Appliances: Range Hood
- Appliances: Range
- Appliances: Dryer
- Appliances: Exhaust Fan
- Negotiable
Subdivision
- 000942-Hiltop Village
Lot Information
- In County
- Cleared
Property Features
- Foundation: Pillar/Post/Pier
Heating and Cooling
- Central
- Heat Pump
- Electric
- Exhaust Fan
- Central Air
Flooring
- Laminate
Exterior Features
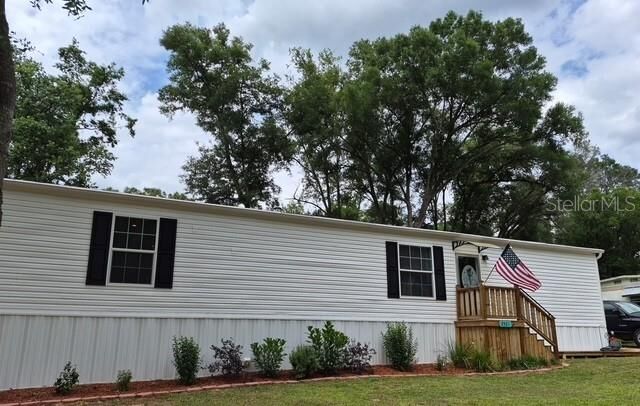
- Metal Siding
- Roof: Shingle
Utility Information
- Utilities: Water Connected, Water Source: Public, Electricity Connected
- Sewer: Septic Tank
Living Area
- 910 sqft
Additional Information: Ellison Realty | 352-854-9717
Location
Disclaimer: Listings Courtesy of “My Florida Regional MLS DBA Stellar MLS © 2026. IDX information is provided exclusively for consumers personal, non-commercial use and may not be used for any other purpose other than to identify properties consumers may be interested in purchasing. All information provided is deemed reliable but is not guaranteed and should be independently verified. Last Updated: 8/27/26 14:38
Based on information submitted to the MLS GRID as of 8/27/2026 16:38. All data is obtained from various sources and may not have been verified by broker or MLS GRID. Supplied Open House Information is subject to change without notice. All information should be independently reviewed and verified for accuracy. Properties may or may not be listed by the office/agent presenting the information.

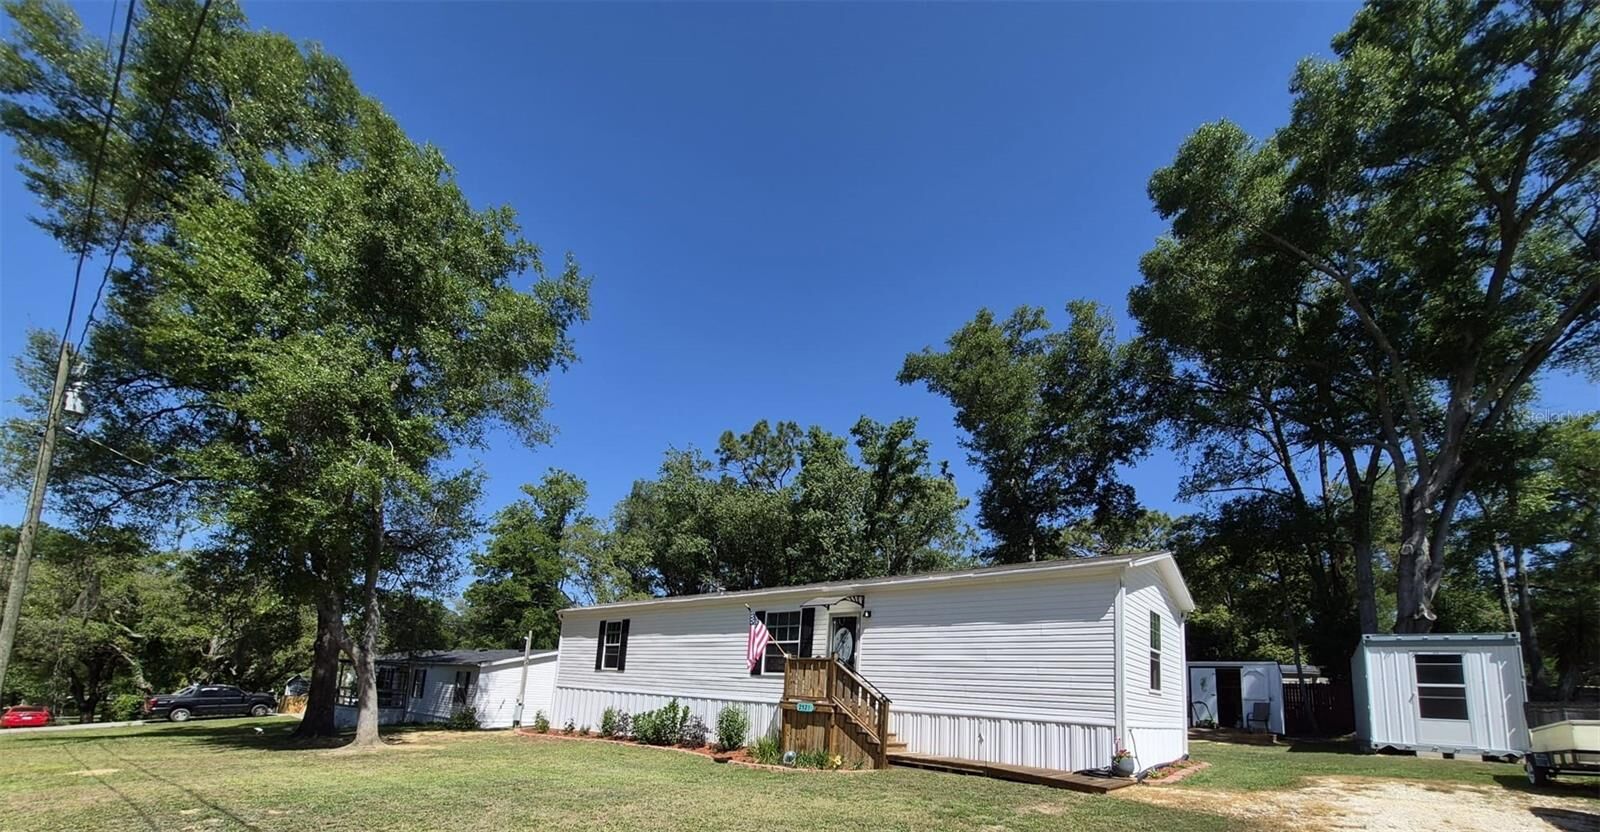
The home features modern finishes, energy-efficient systems and a bright interior with great natural light. Enjoy the convenience of a newly installed home (2024 setup) with updated systems throughout, giving peace of mind for years to come.
Outside the property provides plenty of space for parking, storage, or future additions, 2 storage sheds are already in place, and the lot offers flexibility with no HOA restrictions.
Disclaimer: One or more photos may be AI-generated or digitally enhanced for illustrative purposes.
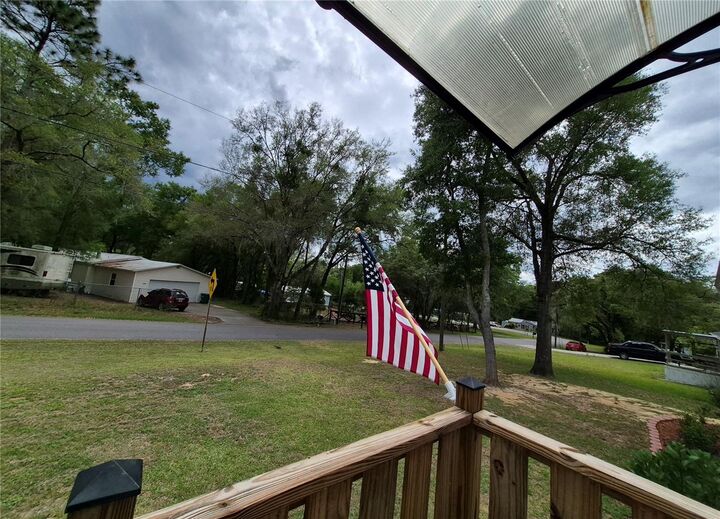
Located on a paved road in a quiet area, yet just a short drive to shopping, dining and all that Inverness has to offer.